



 286 322

286
MASONS SUPPLY COMPANY
Oregon (800) 537-3407 ♦ Washington (800) 537-6216
Clackamas | Eugene | West Eugene | Hillsboro | Medford | Portland | Salem | Wilsonville | Ridgefield | Seattle | Tacoma | Woodinville
M A S C O . N E T
SPECIALTY PRODUCTS
Access Panels
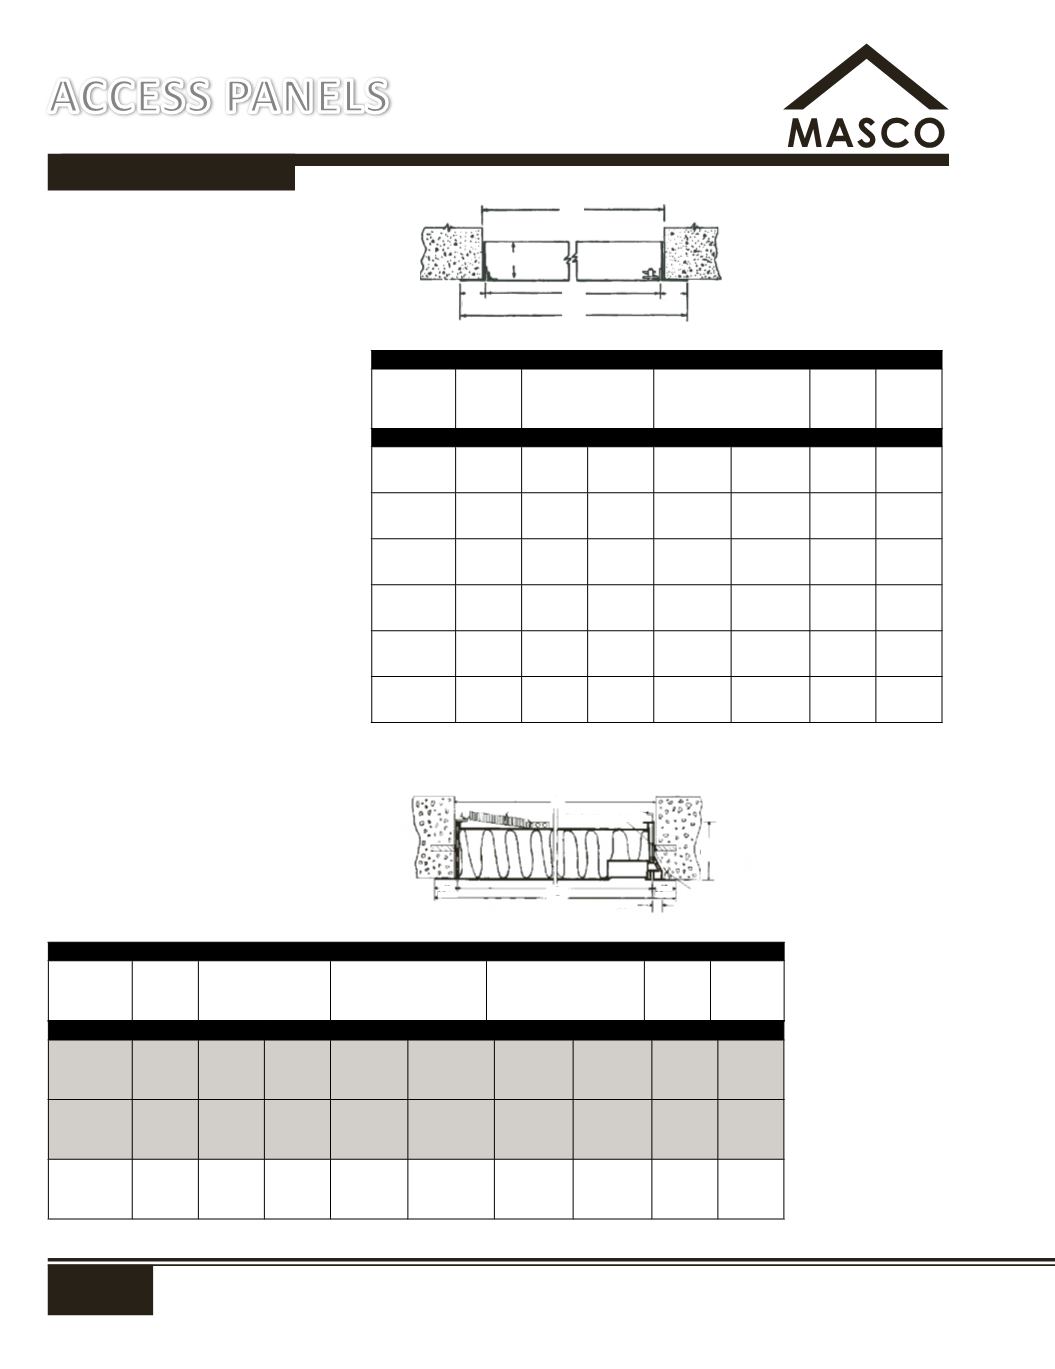
This all purpose, 14 gauge steel access
door affords fast and convenient access for
inspection or service to vital components of
plumbing, heating, air conditioning and/or
electrical systems. The TM is primarily used for
new installation or remodeling on masonry, tile,
wood or other wall surfaces. The exposed one
inch frame flange adds rigidity and conceals
rough wall openings. The continuous concealed
hinged door is mounted to the frame and swings
open for ease in servicing and results in a door
always closing squarely in place. This continuous
concealed hinge allows the panel to be used
in wall and ceiling situations. The unit is secured
with screwdriver operated cam locks and a key
operated cylinder lock can be furnished in
place of one cam lock. Nails, bolts or masonry
anchors may be used to fasten the TM model
securely in place.
Fire Rated Access Panels
When you need to provide service access to
utilities in the walls and ceilings of stairwells, shafts,
corridors and any other areas where fire ratings
are important. To facilitate installation in wall and
ceiling construction, frames are equipped with
masonry anchors and bolt holes. Door panels
swing on a pin hinge for ease. Doors are furnished
with an automatic latch when door is released.
An interior latch release device is included on all
doors so door can be unlocked from inside. Model
FD can be installed in fire rated walls/ceilings and
maintains fire barrier ratings. These panels carry
Underwriters Laboratories 1-1/2 hour "B" label rating
for installation in walls. The FD carries a 3 hour
noncombustible and 1 hour combustible Warnock
Hersey approval for ceiling applications. Also
available in a stainless steel version.
No.
W x H WIDTH HEIGHT
WIDTH
HEIGHT
(LBS/KGS) LATCH(ES)
AD 88TM
AD 812TM
AD 1010TM
8X8
8X12
10X10
10/25.4
10/25.4
12/30.5
10/25.4
14/35.6
12/30.5
8 3/8 / 21.3
8 3/8 / 21.3
10 3/8 / 26.4
8 3/8 / 21.3
12 3/8 / 31.4
10 3/8 / 26.4
4/1.8
5/2.3
6/2.7
1
1
1
AD 1212TM
AD 1216TM
AD 1218TM
12X12
12X16
12X18
14/35.6
14/35.6
14/35.6
14/35.6
18/45.7
20/50.8
12 3/8 / 31.4
12 3/8 / 31.4
12 3/8 / 31.4
12 3/8 / 31.4
16 3/8 / 41.6
18 3/8 / 46.7
7/3.2
9/4.1
10/4.5
1
1
1
AD 1224TM
AD 1414TM
AD 1616TM
12X24
14X14
16X16
14/35.6
16/40.6
18/45.7
26/66
16/40.6
18/45.7
12 3/8 / 31.4
14 3/8 / 36.5
16 3/8 / 41.6
24 3/8 / 61.9
14 3/8 / 36.5
16 3/8 / 41.6
13/5.9
8/3.6
11/5
2
1
1
AD 1620TM
AD 1818TM
AD 2024TM
16X20
18X18
20X24
18/45.7
20/50.8
22/55.9
22/55.9
20/50.8
26/66
16 3/8 / 41.6
18 3/8 / 46.7
20 3/8 / 51.8
20 3/8 / 51.8
18 3/8 / 46.7
24 3/8 / 61.9
13/5.9
13/5.9
17/7.7
1
2
2
AD 2030TM
AD 2424TM
AD 2430TM
20X30
24X24
24X30
22/55.9
26/66
26/66
32/81.3
26/66
32/81.3
20 3/8 / 61.9
24 3/8 / 61.9
24 3/8 / 61.9
30 3/8 / 77.2
24 3/8 / 61.9
30 3/8 / 77.2
20/9.1
20/9.1
24/10.9
4
4
5
AD 2436TM
AD 3030TM
AD 3636TM
24X36
30X30
36X36
26/66
32/81.3
38/96.5
38/96.5
32/81.3
38/96.5
24 3/8 / 61.9
30 3/8 / 77.2
36 3/8 / 92.4
36 3/8 / 92.4
30 3/8 / 77.2
36 3/8 / 92.4
30/13.6
28/12.7
41/18.6
5
5
5
INCHES/CENTIMETERS
A
DOOR
SIZE
B
OUTSIDE
FRAME
DIMENSION
C
WALL
OPENING
DIMENSION
SHIPPING
WEIGHT
No.
W x H WIDTH HEIGHT
WIDTH
HEIGHT
WIDTH
HEIGHT
(LBS/KGS) LATCH(ES)
AD 88FD
AD 1212FD
AD 1414FD
AD 1616FD
8x8
12x12
14x14
16x16
10/25.4
14/35.6
16/40.6
18/45.7
10/25.4
14/35.6
16/40.6
18/45.7
8 3/8 / 21.3
12 3/8 / 31.4
14 3/8 / 36.5
16 3/8 / 41.6
8 3/8 / 21.3
12 3/8 / 31.4
14 3/8 / 36.5
16 3/8 / 41.6
9 3/8 / 24.4
13 3/8 / 34.6
15 3/8 / 39.7
17 3/8 / 44.8
9 3/8 / 24.4
13 3/8 / 34.6
15 3/8 / 39.7
17 3/8 / 44.8
7/3.2
11/5
14/6.4
16/7.3
1
1
1
1
AD 1818FD
AD 2230FD
AD 2424FD
AD 2436FD
18x18
22x30
24x24
24x36
20/50.8
24/61
26/26
26/66
20/50.8
32/81.3
26/66
38/96.5
18 3/8 / 46.7
22 3/8 / 56.8
24 3/8 / 61.9
24 3/8 / 61.9
18 3/8 / 46.7
30 3/8 / 72.2
24 3/8 / 61.9
36 3/8 / 91.4
19 3/8 / 49.8
23 3/8 / 60
25 3/8 / 65.1
25 3/8 / 65.1
19 3/8 / 49.8
31 3/8 / 80.3
25 3/8 / 65.1
37 3/8 / 95.6
20/9.1
35/15.9
31/14.1
40/18.2
1
2
1
2
AD 2448FD
AD 3232FD
AD 3636FD
AD 3648FD
24x48
32x32
36x36
36x48
26/66
34/86.4
38/96.5
38/96.5
50/127
34/86.4
38/96.5
50/127
24 3/8 / 61.9
32 3/8 / 82.2
36 3/8 / 92.4
36 3/8 / 92.4
48 3/8 / 122.9
32 3/8 / 82.2
36 3/8 92.4
48 3/8 / 122.9
51/23.2
54/24.5
61/27.7
76/34.5
2
1
2
2
INCHES/CENTIMETERS
A
DOOR
SIZE
B
OUTSIDE
FRAME
DIMENSION
C
WALL
OPENING
DIMENSION
D
CEILING
OPENING
DIMENSION
SHIPPING
WEIGHT
The models shaded above are dual-application, fire-rated panels for both walls and ceilings.
C
A
B
(25mm)
1"
1"
(25mm)
1
¾
" (45mm)
FIG.I Wall Installation Detail (refer to table below)
B
A
C
AUTOMATICDOORCLOSER
INTERIOR LATCHRELEASE
HOLE FORMASONRYANCHOR
CHIPOUTMASONRY TO
CLEARBOLTCOVER
9/16"
1.4cm
2.5cm
1"
2
½
"
2.5cm
1"
ACCESS PANELS