



 270 322

270
MASONS SUPPLY COMPANY
Oregon (800) 537-3407 ♦ Washington (800) 537-6216
Clackamas | Eugene | West Eugene | Hillsboro | Medford | Portland | Salem | Wilsonville | Ridgefield | Seattle | Tacoma | Woodinville
M A S C O . N E T
MASONRY
Installation-Truss and Ladur
Use at least one longitudinal side rod for each bed joint. Out to out
spacing of the side rods is approximately 2" less than the nominal
thickness of the wall or wythe in which the reinforcement is placed.
Splices
Side rods should be lapped 6" at splices in order to provide
adequate continuity of the reinforcement when subjected to normal
shrinkage stresses.
Centering and Placement
Place joint reinforcement directly on masonry and place mortar over
wire to form bed joint. This applies to both truss type (shown) and
ladur type.
Seismic Dur-O-Eye
™
and Ladur Eye
™
The use of Seismic Dur-O-Eye™ or Ladur Eye™ to tie two masonry
wythes together is recommended where seismic or high wind loads
may occur. Both products have been specifically engineered to
simplify installation while providing more accurate placement.
The key to this system is the patented steel plate and pintle. This
plate features positioning tabs on the underside which align the
assembly with the masonry wall. Once in place, these tabs assure
proper mortar coverage for corrosion protection as well as proper
embedment for maximum strength. The pintle plate has a pair
of shear lugs which hold pencil rod in place for greater pullout
resistance and ductility in Seismic Zones 3 and 4. The pintle itself
adjusts 1-1/4" up or down to allow for different course heights and
allows at least 1/2" horizontal in place movement to accommodate
expansion and contraction. Since the Plate and Truss or Ladur
reinforcement come as a single, ready to use unit, there's no
fumbling with clips or other job site assembly.
DUR-O-EYE
16" O.C.
15" or
16" O.C.
LADUR-EYE
Mortar Deflection
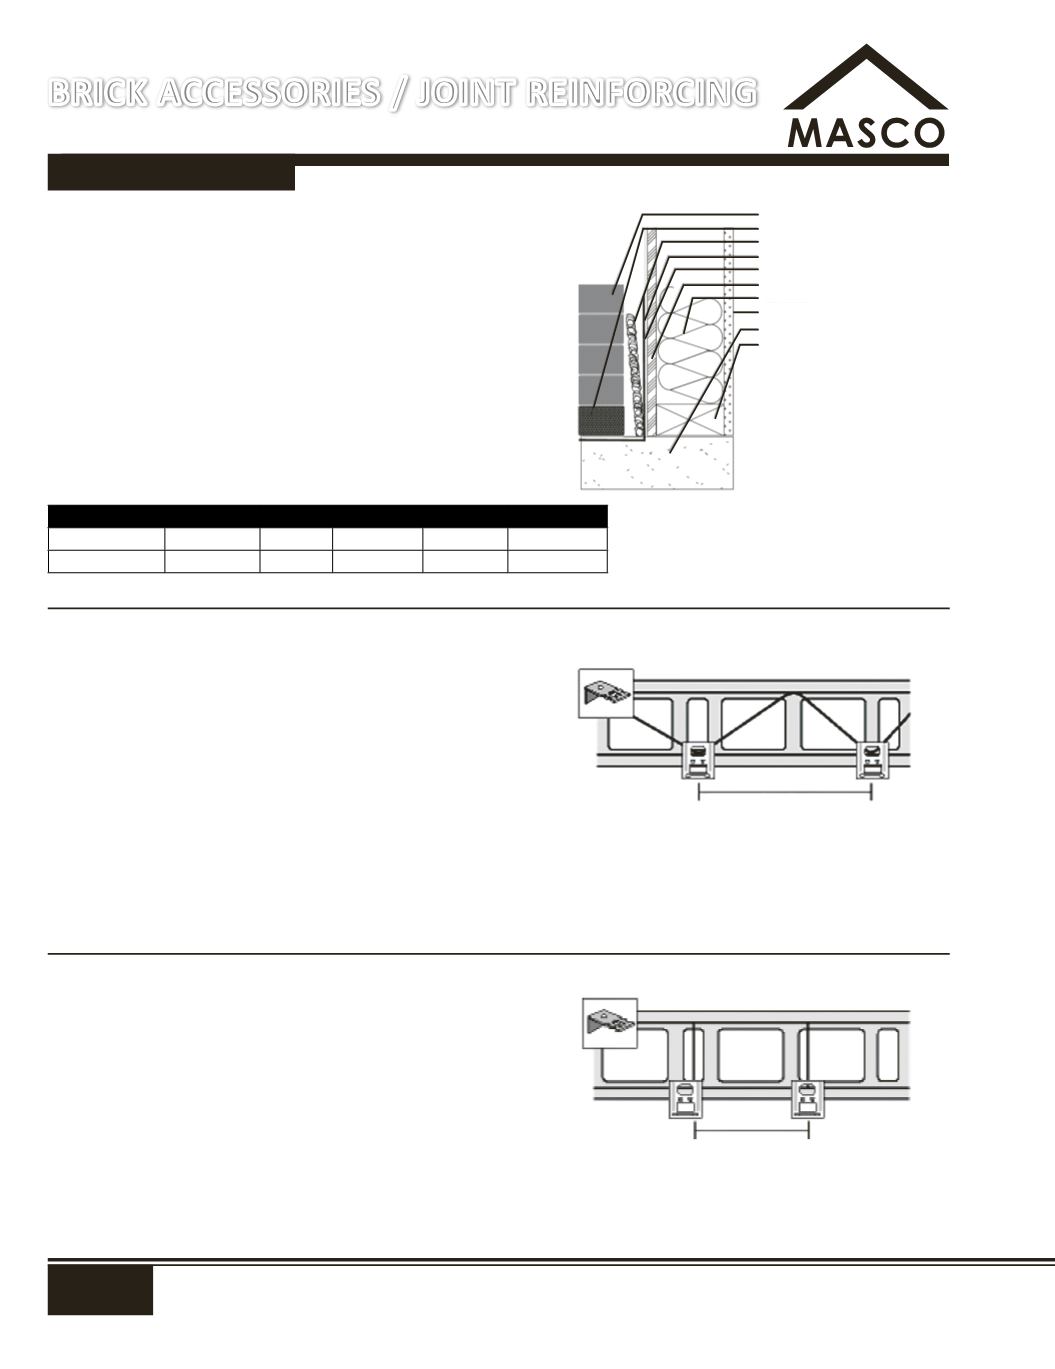
For use at the base of the wall and where flashing is installed to
keep the airspace clear of mortar and debris. Mortar deflection will
allow the weep holes to stay open and drain properly. Designed for
commercial and residential construction. Mortar deflection does not
absorb water and helps prevent mold. Can be installed by simply
placing a continuous strip in the cavity at all flashing locations.
Place horizontally on top of the flashing to ensure that the mortar
droppings are broken up and deflected away from the weep holes.
Mechanical attachment is not required.
No.
Thickness Length Area
Qty/Ctn Wt/Ctn (lbs)
KN DW1
0.75"
50'
200 sq. ft.
4 rolls
18.0
KN DW2
1.60"
25'
100 sq. ft.
4 rolls
20.0
Brick
DRIWALL Weep Vent
DRIWALL Mortar Deflection
Flashing
Weather Barrier
Outer Sheathing
Insulation
Gypsum Wall Board
Concrete Foundation
Base Plate
BRICK ACCESSORIES / JOINT REINFORCING