



 233 322

233
MASONS SUPPLY COMPANY
Oregon (800) 537-3407 ♦ Washington (800) 537-6216
Clackamas | Eugene | West Eugene | Hillsboro | Medford | Portland | Salem | Wilsonville | Ridgefield | Seattle | Tacoma | Woodinville
M A S C O . N E T
Additional information available on
www.CASTinTACT.comRamp drawings available
The selection and use of this drawing,
while designed in accordance with
generally acceptable engineering
principles and practices, is the sole
responsibility of the user and should not
be used without consulting a registered
professional engineer.
Supplies Needed:
CASTinTACT
®
Panels
CASTinTACT
®
PreMix
or Portland Cement
Masons Sand
Potable Water
Installation Tools
Needed:
INSTALaTACT
®
MA CT2 (2'X4' TOOL)
MA CT3 (3'X4' TOOL)
Level
Square Point Shovel
Wood Float
Rubber Mallet
Sprayer for Water
Buckets
1/8" Radius Edger
Hydra Sponge
Stainless Steel
Wire Brush
CASTinTACT.com
For more information please visit:
MASCO CASTinTACT
®
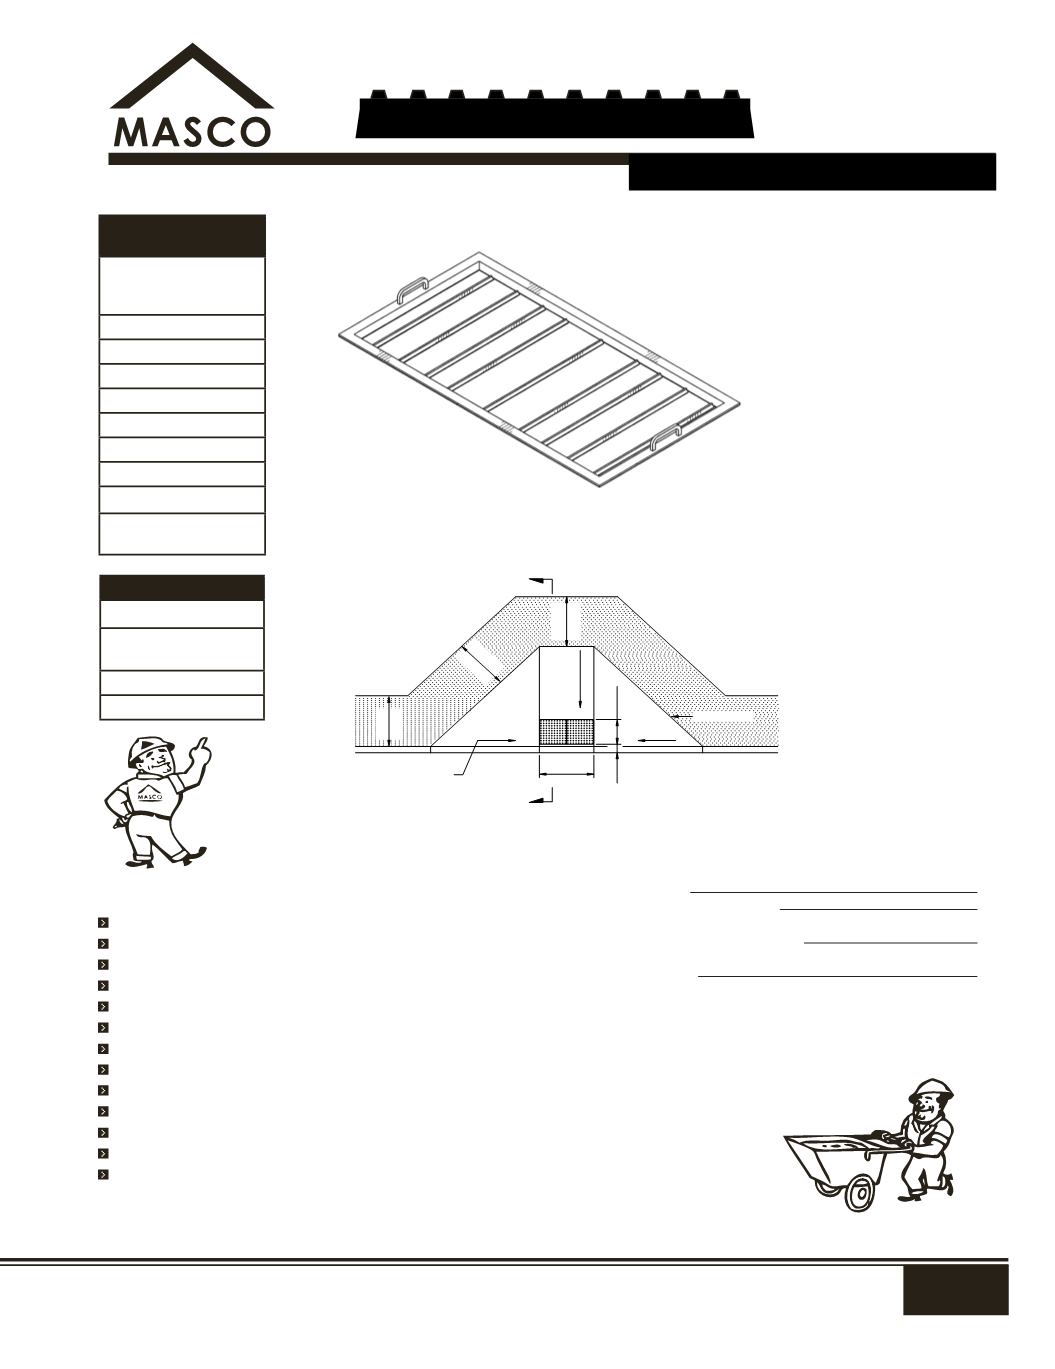
DETECTABLE WARNING
2 EACH 24” x 24” PANELS
THE SELECTION AND USE OF THIS DRAWING
WHILE DESIGNATED IN ACCORDANCE WITH
GENERALLY ACCEPTABLE ENGINEERING
PRINCIPLES AND PRACTICES, IS THE SOLE
RESPONSIBILITY OF THE USER AND SHOULD
NOT BE USED WITHOUT CONSULTING A
REGISTERED PROFESSIONAL ENGINEER.
GENERAL NOTES
1.
PLACE TRUNCATED DOME DETECTABLE WARNING PANELS AT THE BASE OF CURB RAMP. INSTALL ACROSS FULL WIDTH OF
RAMP A MINIMUM 610 mm (24") IN DEPTH AND SET BACK 200mm (8") FROM BOTTOM OF CURB.
2.
SIDEWALK CURB RAMP SLOPES SHOWN ARE RELATIVE TO THE TRUE LEVEL HORIZON (ZERO BUBBLE).
3.
IN ALTERATIONS CURB RAMP SLOPE(S) MAY BE 10% FOR A MAXIMUM RISE OF 150mm (6") OR 12.5%
FOR: MAXIMUM RISE OF 75mm (3"). CURB RAMPS, INALTERATIONS, NEED NOT EXCEED 1.8m (6"-0") IN LENGTH.
4.
SIDE FLARES THAT ARE NOT PART OF THE PATH OF TRAVEL MAY BE ANY SLOPE.
5.
FOR THE PURPOSES OF THIS DRAWING, A CURB RAMP IS CONSIDERED "PERPENDICULAR" IF THE ANGLE BETWEEN THE
LONGITUDINAL AXIS OF THE RAMP AND A TANGENT TO THE CURB AT THE RAMP CENTER IS 75 DEGREES OR GREATER.
6.
TOOLED JOINTS ARE REQUIRED AT ALL SIDEWALK RAMP SLOPE BREAKS.
7.
SIDEWALK FLARE IS NOT NECESSARY WHERE THE RAMP IS PROTECTED FROM PEDESTRIAN CROSS-TRAVEL.
8.
THICKEN CONCRETE UNDER DETECTABLE WARNING PANEL.
9.
IN EXTREME CLIMATES LEAVE 3/16” GAP BETWEEN SQUARE CUT PA
NEL JOINTS AND SEAL WITH COMPATIBLE
ELASTOMERIC SEALANT.
1220 (48")
610 (24")
8.33% SLOPE
NORMAL
SLOPE
SLOPE
FLARE SLOPES 10% FOR LANDINGS
8.33% FOR LANDINGS BETWEEN
1220mm (48") OR WIDER AND
A
A
915mm (36") AND 1220mm (48")
200 (8")
1220 (48")
MINIMUM
1220 (48")
MINIMUM
MONOLITHIC CURB & SIDEWALK
SECTION A-A
SECTION A-A
TYP.
5% MAX.
Ø LIP
GUTTER
Ø LIP
GUTTER
225 (9")
300 (12")
THICKEN SLAB UNDER
THICKEN SLAB UNDER TACTILE PANEL
TACTILE PANEL
1220mm (48") PERPENDICULAR SIDEWALK RAMP DETAIL
OPTION 3
EXPANSION JOINT
1220 (48")
MINIMUM
E.J.
E.J.
E.J.
E.J. = EXPANSION JOINT
2 EACH 2' x 2' PANELS
CASTinTACT
®
is offered with a five year limited
warranty and will certify panels to meet
or exceed internal standards as well as
previously stated ASTM performance standards.
Technical support available with seminars,
specifications, and drawings.
On site training available.
Everything needed for successful project!
CASTinTACT
®
Advantage:
• Cementitious concrete panels used for both new construction and retrofit.
• Easy to cut and core, uses on radiuses, around bollards, stairs, and vault boxes.
• Textured concrete finish for wet and dry slip resistance.
• High compressive and flexural strength, durable, tough and crack resistant.
• Contrasting color is integral throughout concrete panel.
• Compatible with concrete base, similar thermal co-efficient of expansion as base.
• Resistant to severe exposure, wet freeze thaw damage from de-icing chemicals.
• Panels become an integral and permanent part of the walking surface.
• Unique patented early entry-fast set installation method that takes 10 minutes.
• CASTinTACT
®
panels do not float during installation. Panels stay where placed.
• Eliminates air pockets, voids, tripping hazards and ballast weight used during installation.
• Panels appearance improves with wear and age.
• Easy to clean, maintain and repair.
CASTinTACT
®
PANELS ARE EARLY ENTRY-FRESH SET WITH INSTALaTACT
®
TOOL
US Patents 7,000,361 & 7,121,048.
Recess concrete with
INSTALaTACT
®
tool, insert
CASTinTACT
®
panel and finish
level with concrete surface.
Concrete Tactile Warning Panels
CASTinTACT
®